Bungalow
80 Rue d'Oxford, Châteauguay J6K 1S6
$419,000 CAD
MLS: 10334322
Listing agent
Overview
- Bedrooms
- 3
- Bathrooms
- 1 Bathroom
- Powder rooms
- 1
- Rooms
- 12 Rooms
- Year built
- 1959
- Living area
- NA
- Lot area
- 6,036 sq ft (560.80 m²)
- Building type
- Detached
- Building dimensions
- N/A
- Lot dimensions
- 18.29 x 30.69 meters
60 x 101 feet
Addendum
English description not available. Here is the French description:
À la demande du vendeur, les visites débuteront le 8 novembre 2026 lors de la visite libre entre 14h00 et 16h00.
Les photos extérieures à l'aube ont été créés/modifiées avec l'Intelligence artificiel, il peut donc y avoir une différence avec la réalité (lumières extérieures, motifs du pavé uni, petits détails altérés etc...).
1- Cette déclaration du vendeur a été complétée de bonne foi, par le liquidateur et aux meilleurs de sa connaissance. Par conséquent, l'acheteur devra effectuer une inspection complète de l'immeuble.
2- Cette propriété est vendue sans aucune garantie légale de qualité, et ce, aux risques et périls de l'acheteur.
Building details
- Basement
- 6 feet and over
Partially finished
Separate entrance - Heating system
- Space heating baseboards
Electric baseboard units - Foundation
- Poured concrete
- Siding
- Brick
- Roofing
- Asphalt shingles
Lot details
- Driveway
- Asphalt
Plain paving stone - Parking
- Outdoor
- Topography
- Flat
- Zoning
- Residential
Features
- Water supply
- Municipality
- Heating energy
- Electricity
- Hearth stove
- Other
- Proximity
- Highway
Daycare centre
Hospital
Park - green area
Elementary school
High school
Public transport - Sewage system
- Municipal sewer
Unit rooms
| Unit | Level | Room | Dimensions | Flooring |
|---|---|---|---|---|
| PRINCIPAL | Ground floor | Hallway | 4.2x4.2 P | Ceramic tiles |
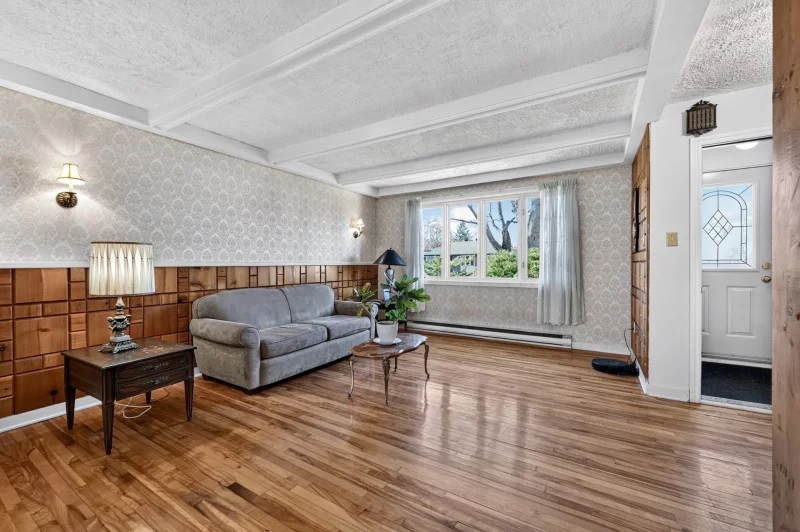
| PRINCIPAL | Ground floor | Living room | 12.5x15.6 P | Wood |
| PRINCIPAL | Ground floor | Kitchen | 9.0x8.8 P | Flexible floor coverings |
| PRINCIPAL | Ground floor | Dinette | 8.5x8.6 P | Flexible floor coverings |
| PRINCIPAL | Ground floor | Bathroom | 8.8x4.10 P | Ceramic tiles |
| PRINCIPAL | Ground floor | Other | 10.11x4.2 P | Wood |
| PRINCIPAL | Ground floor | Primary bedroom | 10.5x12.0 P | Wood |
| PRINCIPAL | Ground floor | Bedroom | 8.7x11.10 P | Wood |
| PRINCIPAL | Ground floor | Bedroom | 12.0x8.5 P | Wood |
| PRINCIPAL | Basement | Family room | 14.7x19.2 P | Linoleum |
| PRINCIPAL | Basement | Washroom | 3.5x4.7 P | Ceramic tiles |
| PRINCIPAL | Basement | Laundry room | 15.8x7.8 P | Linoleum |
| PRINCIPAL | Basement | Workshop | 23.9x18.10 P | Other |
Inclusions
English description not available. Here is the French description:
Les installations permanentes de chauffage & d'éclairage, les pôles et les rideaux, stores, toiles solaires, hotte de cuisinière, table et 4 chaises de la cuisine, poêle à bois (non fonctionnel et non conforme), lave-vaisselle (ne fonctionne pas), laveuse, sécheuse, aspirateur central, établie dans l'atelier au sous-sol, balançoire extérieure.
Exclusions
Description not available.
Legal warranty
Sale with exclusion(s) of legal warranty – See listing broker(s)
Assessments, taxes and expenses
Municipal assessment 2026
- Land
- $196,300
- Building
- $201,300
- Total
- $397,600
Taxes and expenses
- Energy cost
- $2,374
- Municipal Taxes 2026
- $3,596
- School taxes 2026
- $262
- Total
- $6,232
Property photos
80 Rue d'Oxford, Châteauguay J6K 1S6 · MLS 10334322