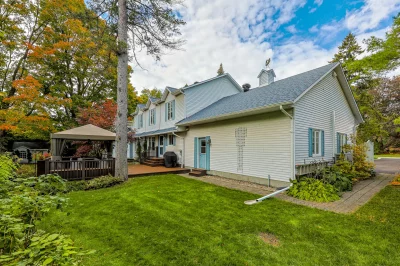
Two or more storey
32 Rue les Sorbiers, Laval (Laval-sur-le-Lac) H7R 1E6
$1,599,800 CAD
MLS: 28148345
Listing agent
Overview
- Bedrooms
- 4
- Bathrooms
- 2 Bathrooms
- Powder rooms
- 1
- Rooms
- 12 Rooms
- Year built
- 1983
- Living area
- NA
- Lot area
- 18,000 sq ft
(1,672.30 m²) - Building type
- Detached
- Building dimensions
- 25.48 x 8.41 meters
84 x 28 feet - Lot dimensions
- 45.72 x 36.58 meters
150 x 120 feet
Addendum
English description not available. Here is the French description:
Avis concernant les photographies: Les photos extérieures par drone ou celles présentant la propriété à l'aube ont été retouchées à l'aide de l'intelligence artificielle afin de recréer cette ambiance lumineuse. Certains éléments visuels, notamment l'éclairage extérieur, les motifs du pavé uni et certains détails architecturaux ou paysagers, peuvent donc différer de la réalité.
Building details
- Basement
- 6 feet and over
Finished basement - Bathroom / Washroom
- Adjoining to primary bedroom
- Cupboard
- Wood
- Heating system
- Air circulation
Space heating baseboards
Electric baseboard units - Foundation
- Poured concrete
- Garage
- Attached
Heated
Double width or more - Siding
- Aluminum
- Roofing
- Asphalt shingles
Lot details
- View
- Panoramic
- Driveway
- Asphalt
Double width or more
Plain paving stone - Landscaping
- Land / Yard lined with hedges
Landscape - Parking
- Outdoor
Garage - Topography
- Flat
- Zoning
- Residential
Features
- Water supply
- Municipality
- Heating energy
- Electricity
Propane - Equipment available
- Other
Private balcony
Private yard
Electric garage door
Central heat pump - Hearth stove
- Gaz fireplace
- Distinctive features
- Wooded lot: hardwood trees
Cul-de-sac - Proximity
- Other
Highway
Daycare centre
Golf
Park - green area
Bicycle path
Elementary school
Réseau Express Métropolitain (REM)
High school
Cross-country skiing
Public transport - Sewage system
- Septic tank
Unit rooms
| Unit | Level | Room | Dimensions | Flooring |
|---|---|---|---|---|
| PRINCIPAL | Ground floor | Hallway | 13.10x9.8 P | Other |
| PRINCIPAL | Ground floor | Washroom | 10.4x4.10 P | Ceramic tiles |
| PRINCIPAL | Ground floor | Laundry room | 10.3x7.9 P | Other |
| PRINCIPAL | Ground floor | Kitchen | 14.1x12.5 P | Ceramic tiles |
| PRINCIPAL | Ground floor | Living room | 13.3x14.5 P | Wood |
| PRINCIPAL | Ground floor | Dining room | 23.10x12.5 P | Wood |
| PRINCIPAL | Ground floor | Home office | 8.2x12.5 P | Wood |
| PRINCIPAL | Ground floor | Solarium | 16.9x20.9 P | Ceramic tiles |
| PRINCIPAL | Ground floor | Veranda | 19.8x9.8 P | Other |
| PRINCIPAL | 2nd floor | Primary bedroom | 13.2x16.4 P | Wood |
| PRINCIPAL | 2nd floor | Bathroom | 10.11x9.1 P | Ceramic tiles |
| PRINCIPAL | 2nd floor | Bedroom | 10.2x12.2 P | Wood |
| PRINCIPAL | 2nd floor | Bedroom | 11.8x11.2 P | Wood |
| PRINCIPAL | 2nd floor | Den | 10.10x12.9 P | Wood |
| PRINCIPAL | 2nd floor | Bathroom | 9.8x9.3 P | Ceramic tiles |
| PRINCIPAL | Basement | Family room | 25.3x12 P | Flexible floor coverings |
| PRINCIPAL | Basement | Playroom | 23x8.10 P | Flexible floor coverings |
| PRINCIPAL | Basement | Other | 12.5x9.7 P | Flexible floor coverings |
| PRINCIPAL | Basement | Other | 3.10x10.7 P | Flexible floor coverings |
| PRINCIPAL | Basement | Other | 14.2x5.11 P | Flexible floor coverings |
| PRINCIPAL | Basement | Storage | 7.3x15.6 P | Flexible floor coverings |
| PRINCIPAL | Basement | Storage | 16.10x20.3 P | Tiles |
Inclusions
English description not available. Here is the French description:
Les installations permanentes de chauffage & d'éclairage, système d'air soufflé central, thermopompe centrale, lave-vaisselle, réfrigérateur, hotte de cuisinière, cellier du sous-sol, lit escamotable au 2e, ouvre porte & armoires du garage, réfrigérateur & congélateur du garage, borne pour voiture électrique, 2 génératrices (1ère est électrique et la 2e est à l'essence), toiles solaires, stores, haut-parleurs, foyer propane, balançoire, gazebo, vegepod extérieur, chauffe-eau 2021.
Exclusions
English description not available. Here is the French description:
Réservoir de propane sont en location.
Legal warranty
Sale with legal warranty
Assessments, taxes and expenses
Municipal assessment 2027
- Land
- $563,200
- Building
- $661,500
- Total
- $1,224,700
Taxes and expenses
- Energy cost
- $6,785
- Municipal Taxes 2026
- $7,207
- School taxes 2026
- $877
- Total
- $14,869
Property photos
32 Rue les Sorbiers, Laval (Laval-sur-le-Lac) H7R 1E6 · MLS 28148345