Two or more storey
108 Rue les Plaines, Laval (Laval-sur-le-Lac) H7R 1C1
$3,195,000 CAD
MLS: 18673351
Listing agent
Overview
- Bedrooms
- 4
- Bathrooms
- 2 Bathrooms
- Powder rooms
- 1
- Rooms
- 16 Rooms
- Year built
- 2024
- Living area
- NA
- Lot area
- 16,217 sq ft
(1,506.60 m²) - Building type
- Detached
- Building dimensions
- 18.90 x 10.97 meters
62 x 36 feet - Lot dimensions
- 30.63 x 51.30 meters
100 x 168 feet
Addendum
English description not available. Here is the French description:
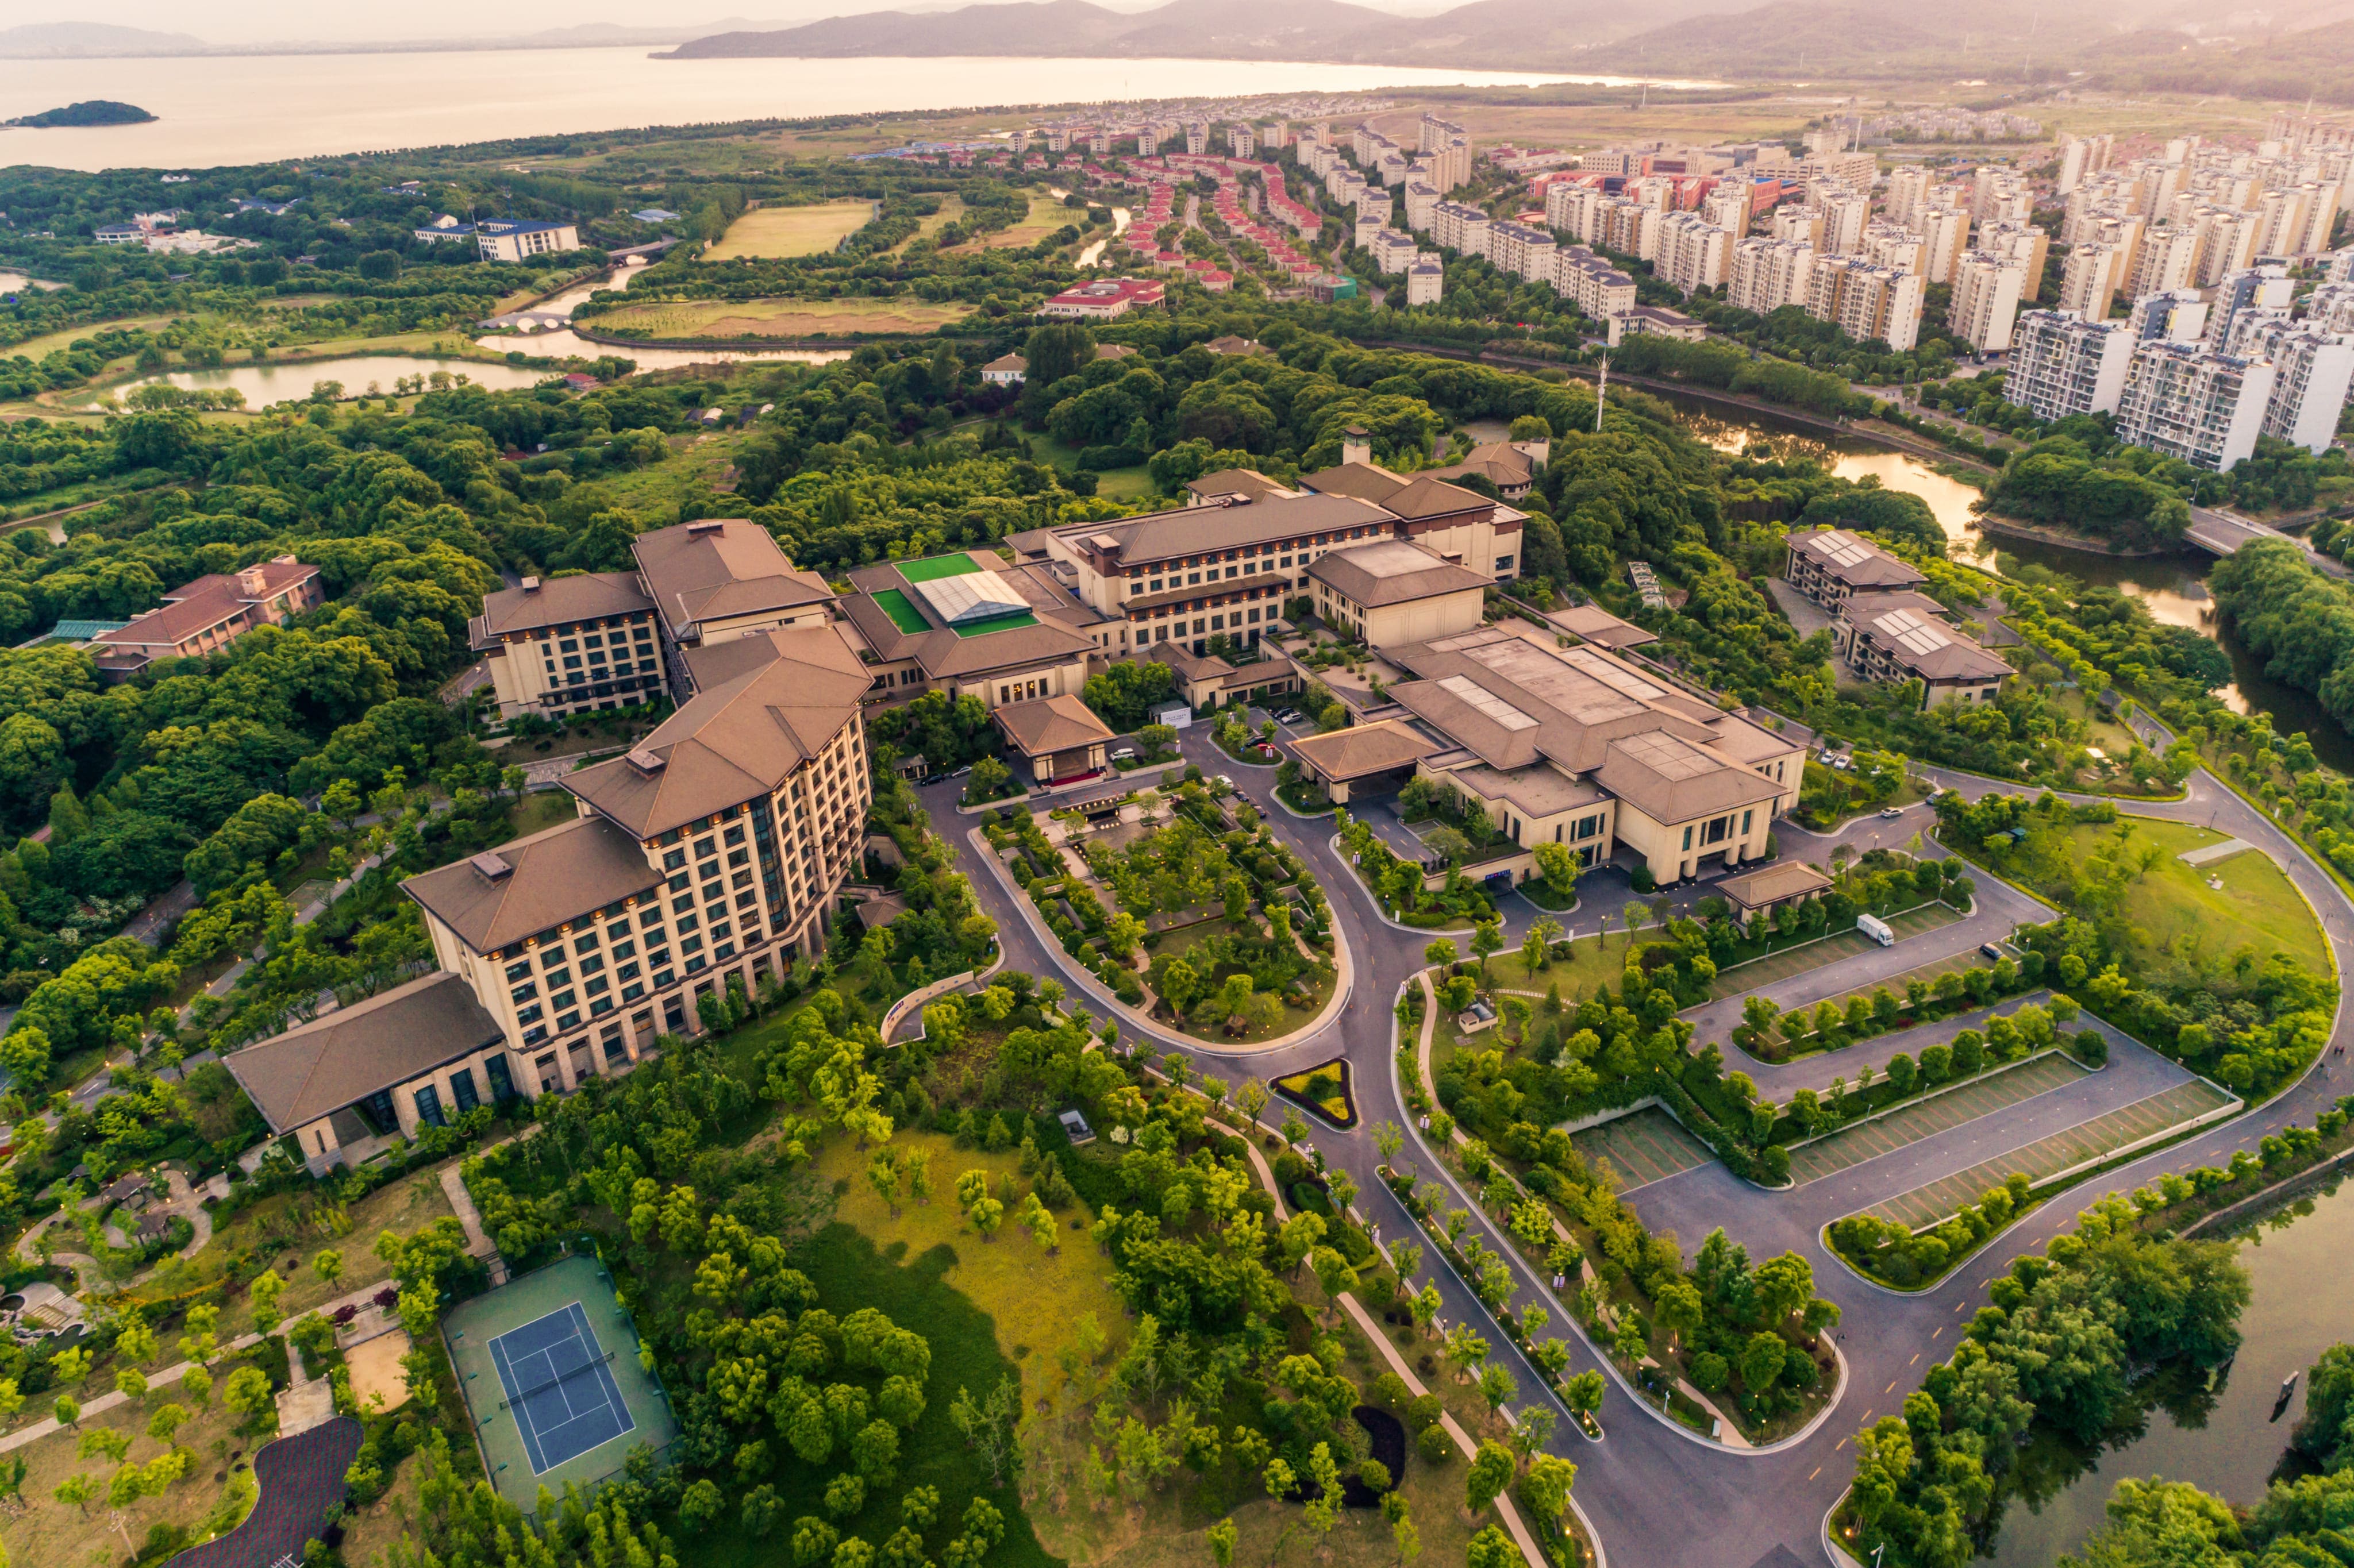
Les photos extérieures à l'aube ont été créés/modifiées avec l'Intelligence artificiel, il peut donc y avoir une différence avec la réalité (lumières extérieures, motifs du pavé uni, petits détails altérés etc...).
*Les frais pour la location du réservoir de propane comprennent 2 réservoirs + système de télémétrie.
Building details
- Basement
- No basement
- Bathroom / Washroom
- Adjoining to primary bedroom
- Heating system
- Air circulation
Hot water - Foundation
- Poured concrete
- Garage
- Heated
Double width or more
Fitted - Window type
- Crank handle
French window - Roofing
- Elastomer membrane
Lot details
- Driveway
- Double width or more
Plain paving stone - Landscaping
- Land / Yard lined with hedges
Landscape - Pool
- Heated
Inground - Parking
- Outdoor
Garage - Topography
- Flat
- Zoning
- Residential
Features
- Water supply
- Municipality
- Rental appliances
- Alarm system
- Heating energy
- Electricity
- Equipment available
- Central vacuum cleaner system installation
Private yard
Ventilation system
Electric garage door
Alarm system
Central heat pump - Hearth stove
- Other
- Proximity
- Highway
Daycare centre
Golf
Park - green area
Bicycle path
Elementary school
Réseau Express Métropolitain (REM)
High school
Cross-country skiing
Public transport - Sewage system
- Purification field
Septic tank
Unit rooms
| Unit | Level | Room | Dimensions | Flooring |
|---|---|---|---|---|
| PRINCIPAL | Ground floor | Hallway | 13.4x8.10 P | Ceramic tiles |
| PRINCIPAL | Ground floor | Other | 17.1x5.3 P | Ceramic tiles |
| PRINCIPAL | Ground floor | Living room | 28.5x15.10 P | Other |
| PRINCIPAL | Ground floor | Dining room | 14.8x17.1 P | Other |
| PRINCIPAL | Garden level | Other | 16.11x9.0 P | |
| PRINCIPAL | Ground floor | Kitchen | 16.10x14.10 P | Other |
| PRINCIPAL | Ground floor | Laundry room | 11.7x9.4 P | Ceramic tiles |
| PRINCIPAL | Ground floor | Washroom | 7.8x5.3 P | Ceramic tiles |
| PRINCIPAL | 2nd floor | Primary bedroom | 21.8x17.10 P | Other |
| PRINCIPAL | 2nd floor | Walk-in closet | 14.6x7.0 P | Other |
| PRINCIPAL | 2nd floor | Walk-in closet | 11.6x6.10 P | Other |
| PRINCIPAL | 2nd floor | Bathroom | 14.6x10.1 P | Ceramic tiles |
| PRINCIPAL | 2nd floor | Bedroom | 16.11x10.1 P | Other |
| PRINCIPAL | 2nd floor | Bedroom | 12.6x12.0 P | Other |
| PRINCIPAL | 2nd floor | Bedroom | 12.6x12.0 P | Other |
| PRINCIPAL | 2nd floor | Bathroom | 12.0x5.7 P | Ceramic tiles |
| PRINCIPAL | 2nd floor | Other | 11.5x10.0 P | Other |
Inclusions
English description not available. Here is the French description:
Les installations permanentes de chauffage & d'éclairage,thermopompe central,réfrigérateur encastré,lave-vaisselle,cuisinière,plaque chauffante,5 chaises (ilot),unités encastrés (salon et salle à manger),5 supports de télévision,toiles solaire,pôle à rideaux,rideaux, balayeuse centrale & acces.,2 O/P de garage. Extérieur: Génératrice Generac propane,comptoir et BBQ,système de caméra,haut-parleur,gazebo,cuisine & réfrigérateur du cabanon,thermopompe & accessoires de la piscine (chlore).
Exclusions
Description not available.
Legal warranty
Sale with legal warranty
Assessments, taxes and expenses
Municipal assessment 2025
- Land
- $408,000
- Building
- $1,131,300
- Total
- $1,539,300
Taxes and expenses
- Energy cost
- $5,060
- Municipal Taxes 2026
- $8,641
- School taxes 2026
- $1,058
- Total
- $14,759
Property photos
108 Rue les Plaines, Laval (Laval-sur-le-Lac) H7R 1C1 · MLS 18673351